

 Listing Courtesy of: MichRic / Listed By: Andrea Crossman, Coldwell Banker Woodland Schmidt
633 Lantern Watch South Haven, MI 49090
Active (3 Days)
$2,300,000 (USD)
Description
MLS #:
26060035
26060035
Taxes
$6,105
$6,105
Lot Size
0.33 acres
0.33 acres
Type
Single-Family Home
Single-Family Home
Year Built
2026
2026
County
Allegan County
Allegan County
Listed By
Andrea Crossman, Coldwell Banker Woodland Schmidt
Source
MichRic
Last checked Nov 15 2026 at 5:39 PM GMT+0000
MichRic
Last checked Nov 15 2026 at 5:39 PM GMT+0000
Bathroom Details
- Full Bathrooms: 4
- Half Bathroom: 1
Interior Features
- Garage Door Opener
- Eat-In Kitchen
- Pantry
- Center Island
Property Features
- Fireplace: Living Room
Heating and Cooling
- Forced Air
- Central Air
Basement Information
- Full
- Walk-Out Access
Homeowners Association Information
- Dues: $1800
Exterior Features
- Other
Utility Information
- Sewer: Public
Garage
- Attached Garage
Parking
- Attached
- Garage Faces Front
Stories
- 2.00000000
Living Area
- 6,360 sqft
Location
Disclaimer: Copyright 2026 Michigan Regional Information Center (MichRIC). All rights reserved. This information is deemed reliable, but not guaranteed. The information being provided is for consumers’ personal, non-commercial use and may not be used for any purpose other than to identify prospective properties consumers may be interested in purchasing. Data last updated 11/15/26 09:39

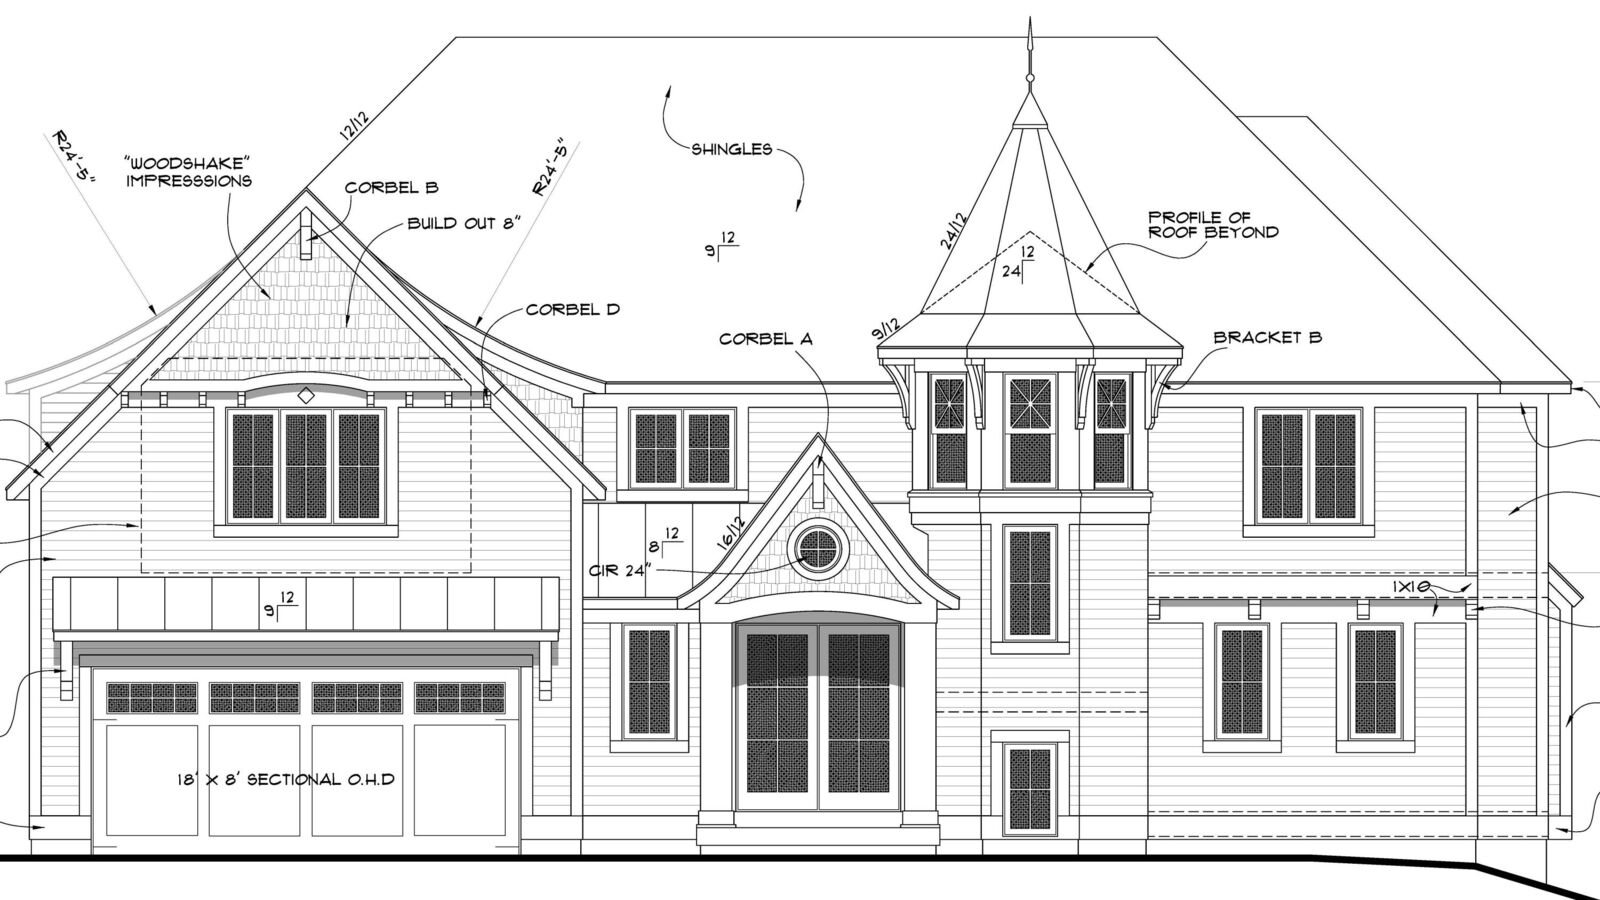
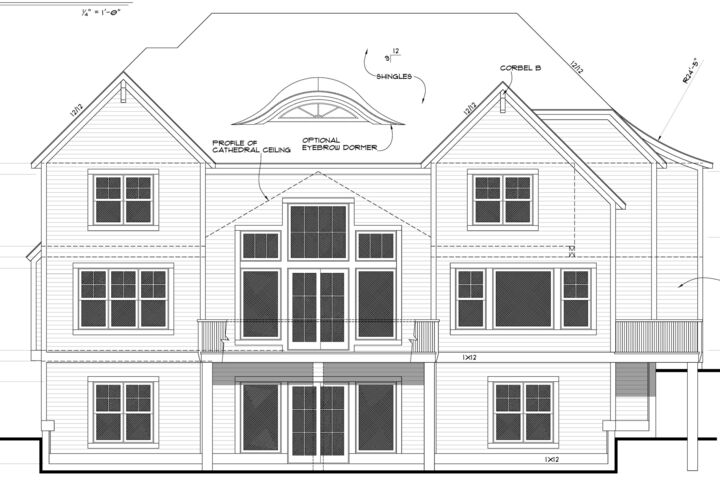
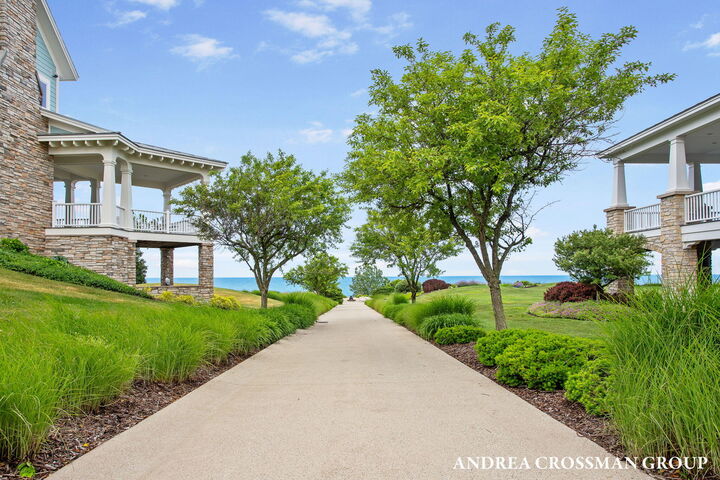
Upstairs, the plan includes 4 bedrooms, 2 full baths, loft, and a bonus room with partial lake views. The finished walkout lower level offers a family room with a fireplace and wet bar, plus a bunk room and full bath. Buyer can also work with the builder on a custom plan of their own. Boardwalk amenities include a heated pool and hot tub with bathhouses, a community fire pit, watercraft launch ramps, and approximately 25 acres of preserved green space. A 600 foot boardwalk offers views of Lake Michigan and the sunset.
Construction must begin within one year. Boardwalk rental restrictions require a minimum lease term of 3 months and allow no more than two leases per year. Price, plans, specifications, finishes, and subject to change and a construction agreement with the builder. Renderings and plans are for illustration only.