

 Listing Courtesy of: MichRic / Listed By: Bosgraaf Properties Of Michigan LLC
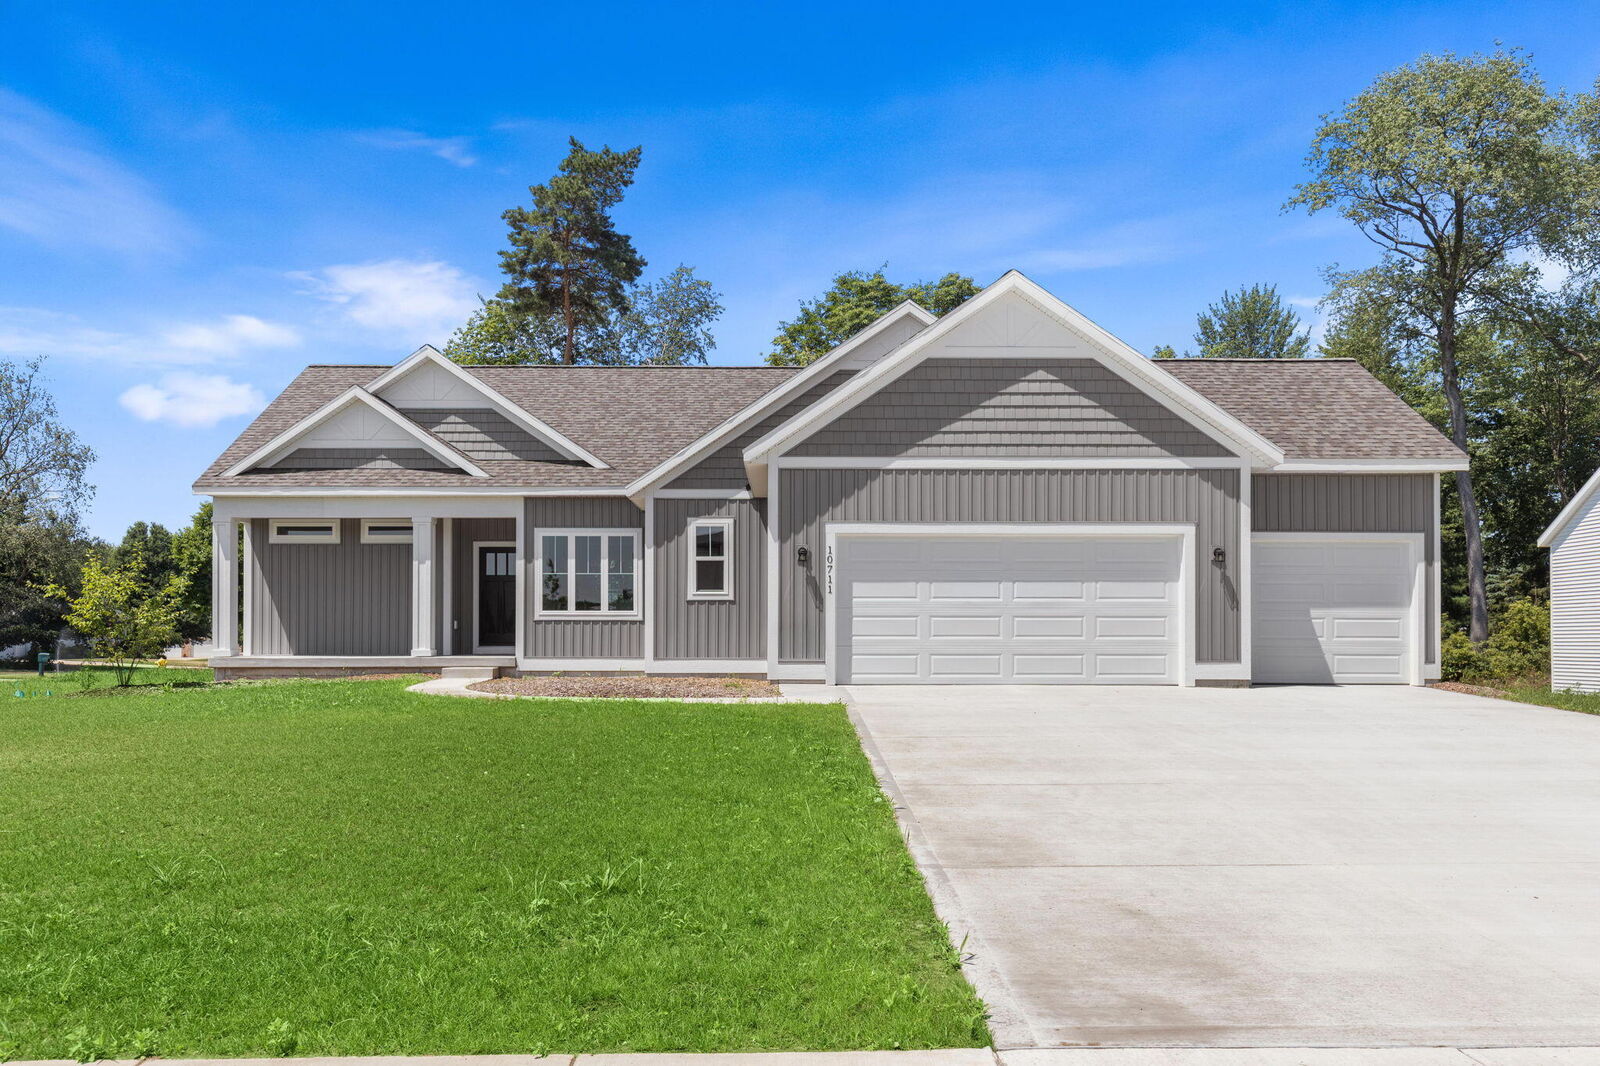
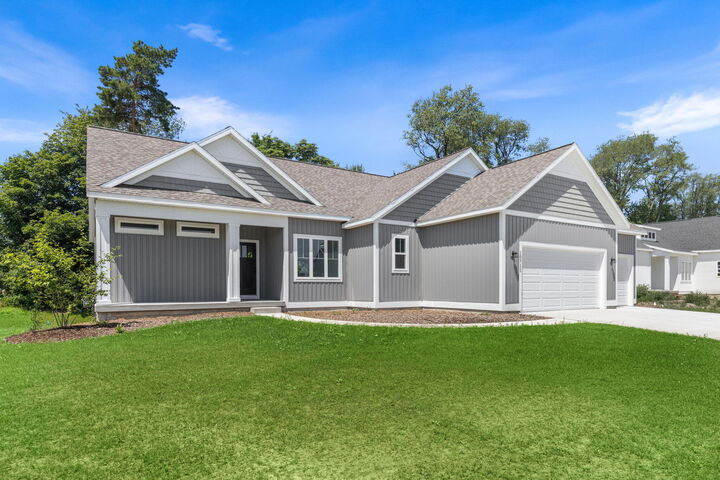
 10711 Greyhound Avenue Allendale, MI 49401
Pending (221 Days)
$539,900 (USD)
OPEN HOUSE TIMES
-
OPENFri, Sep 2511:00 am - 1:00 pm
-
OPENSat, Sep 2610:00 am - 12 noon
-
OPENSun, Sep 273:00 am - 5:00 pm
show more

Description
MLS #:
26005558
26005558
Lot Size
0.4 acres
0.4 acres
Type
Single-Family Home
Single-Family Home
Year Built
2026
2026
County
Ottawa County
Ottawa County
Listed By
Michael Lee Bosgraaf, Bosgraaf Properties Of Michigan LLC
Source
MichRic
Last checked Sep 25 2026 at 1:00 PM GMT+0000
MichRic
Last checked Sep 25 2026 at 1:00 PM GMT+0000
Bathroom Details
- Full Bathrooms: 3
Interior Features
- Range
- Dishwasher
- Microwave
- Oven
- Garage Door Opener
- Wet Bar
- Humidifier
- Pantry
- Refrigerator Ceiling Fan(s)
- Center Island
Property Features
- Fireplace: Gas Log
- Fireplace: Family Room
Heating and Cooling
- Forced Air
- Central Air
Basement Information
- Daylight
Homeowners Association Information
- Dues: $325
Flooring
- Carpet
- Laminate
- Tile
- Wood
- Vinyl
Exterior Features
- Vinyl Siding
Utility Information
- Sewer: Public
School Information
- Elementary School: Allendale Elementary School
- Middle School: Allendale Middle School
- High School: Allendale High School
Garage
- Attached Garage
Parking
- Attached
- Garage Door Opener
Stories
- 1.00000000
Living Area
- 2,682 sqft
Listing Price History
Date
Event
Price
% Change
$ (+/-)
Aug 24, 2026
Price Changed
$539,900
-2%
-$8,593
Jun 08, 2026
Price Changed
$548,493
-1%
-$8,000
May 18, 2026
Price Changed
$556,493
-1%
-$7,767
Feb 12, 2026
Listed
$564,260
-
-
Location
Disclaimer: Copyright 2026 Michigan Regional Information Center (MichRIC). All rights reserved. This information is deemed reliable, but not guaranteed. The information being provided is for consumers’ personal, non-commercial use and may not be used for any purpose other than to identify prospective properties consumers may be interested in purchasing. Data last updated 9/25/26 06:00

Move-in ready in Pearline Estates, Allendale!
The Sierra designed for how your household actually functions.
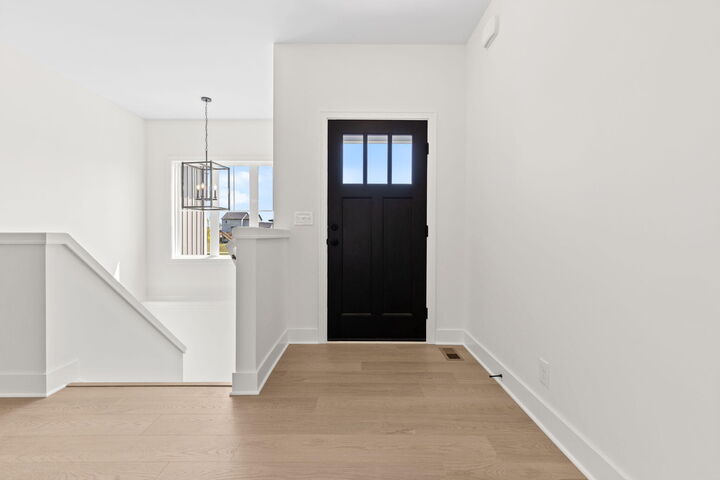
The open-concept main level connects the kitchen, dining, and living spaces around a gas fireplace, plus a dedicated office and two bedrooms sharing a full bath. The kitchen features quartz countertops, GE stainless steel appliances, vented hood, and a walk-in pantry.
Main Level: Owner's suite with walk-in closet and private bath, plus one additional bedroom and full bathroom.
The finished lower level: Adds two bonus rooms and a full bath -- ideal for guests, teens, or multi-gen living.
Outside: Professional landscaping and underground sprinkling included. Minutes from Allendale Schools, GVSU, and Lake Michigan.
Contact Eli: 616-953-9235 or eli.vansingel@bosgraaf.com for more information or appointment!